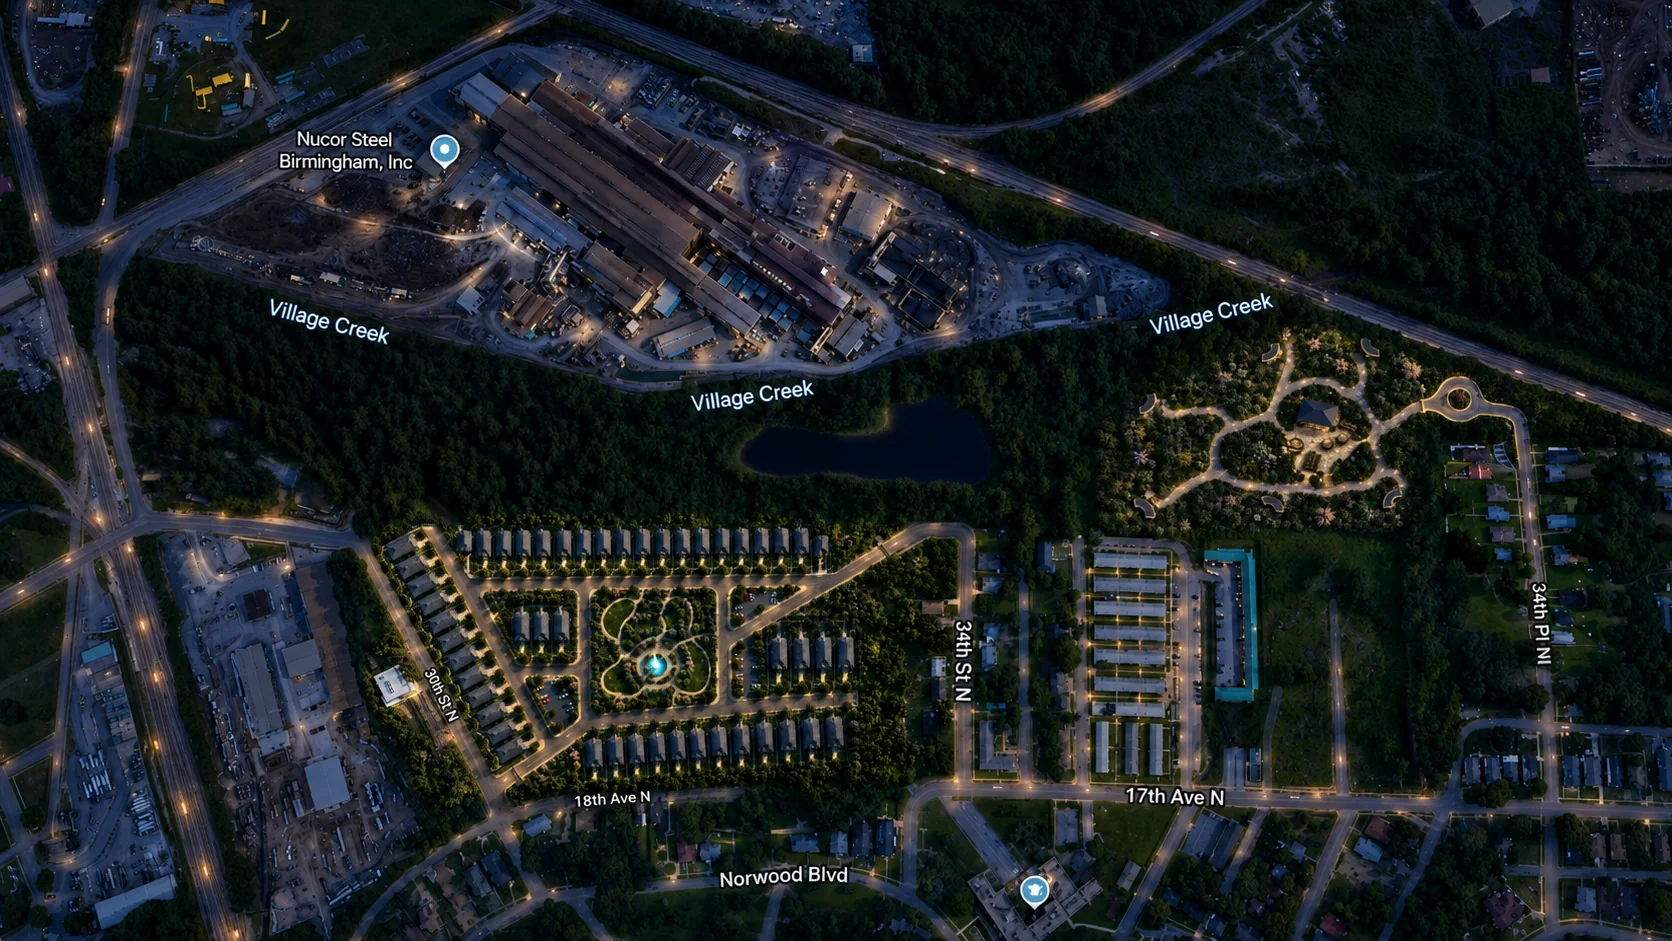
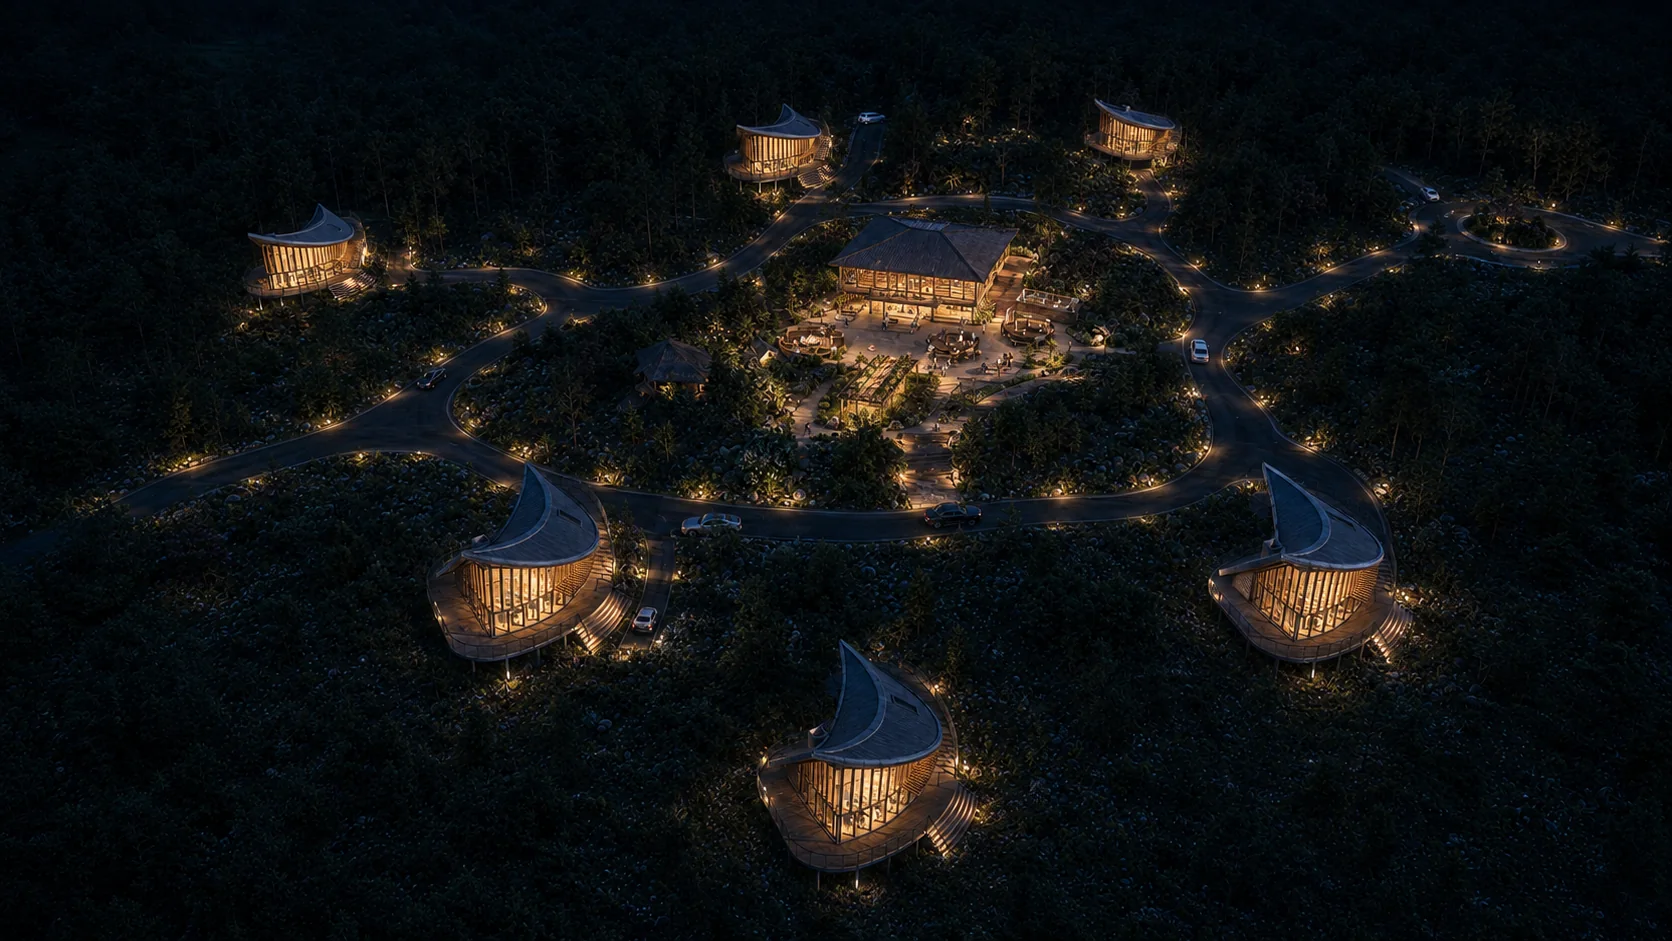
Nighttime aerial of the Village Creek residential master plan with the illuminated central park fountain
Design Development Presentation · ARCH-S Design Studio

Village Creek

Residential Community and Cabin Retreat

A unified residential and nature-focused development in Birmingham, Alabama.

Overview

A structured residential neighborhood and an organic cabin retreat, designed as one unified system.

The Residential Community

About 50 homes arranged around a central landscaped park.

The Cabin Retreat

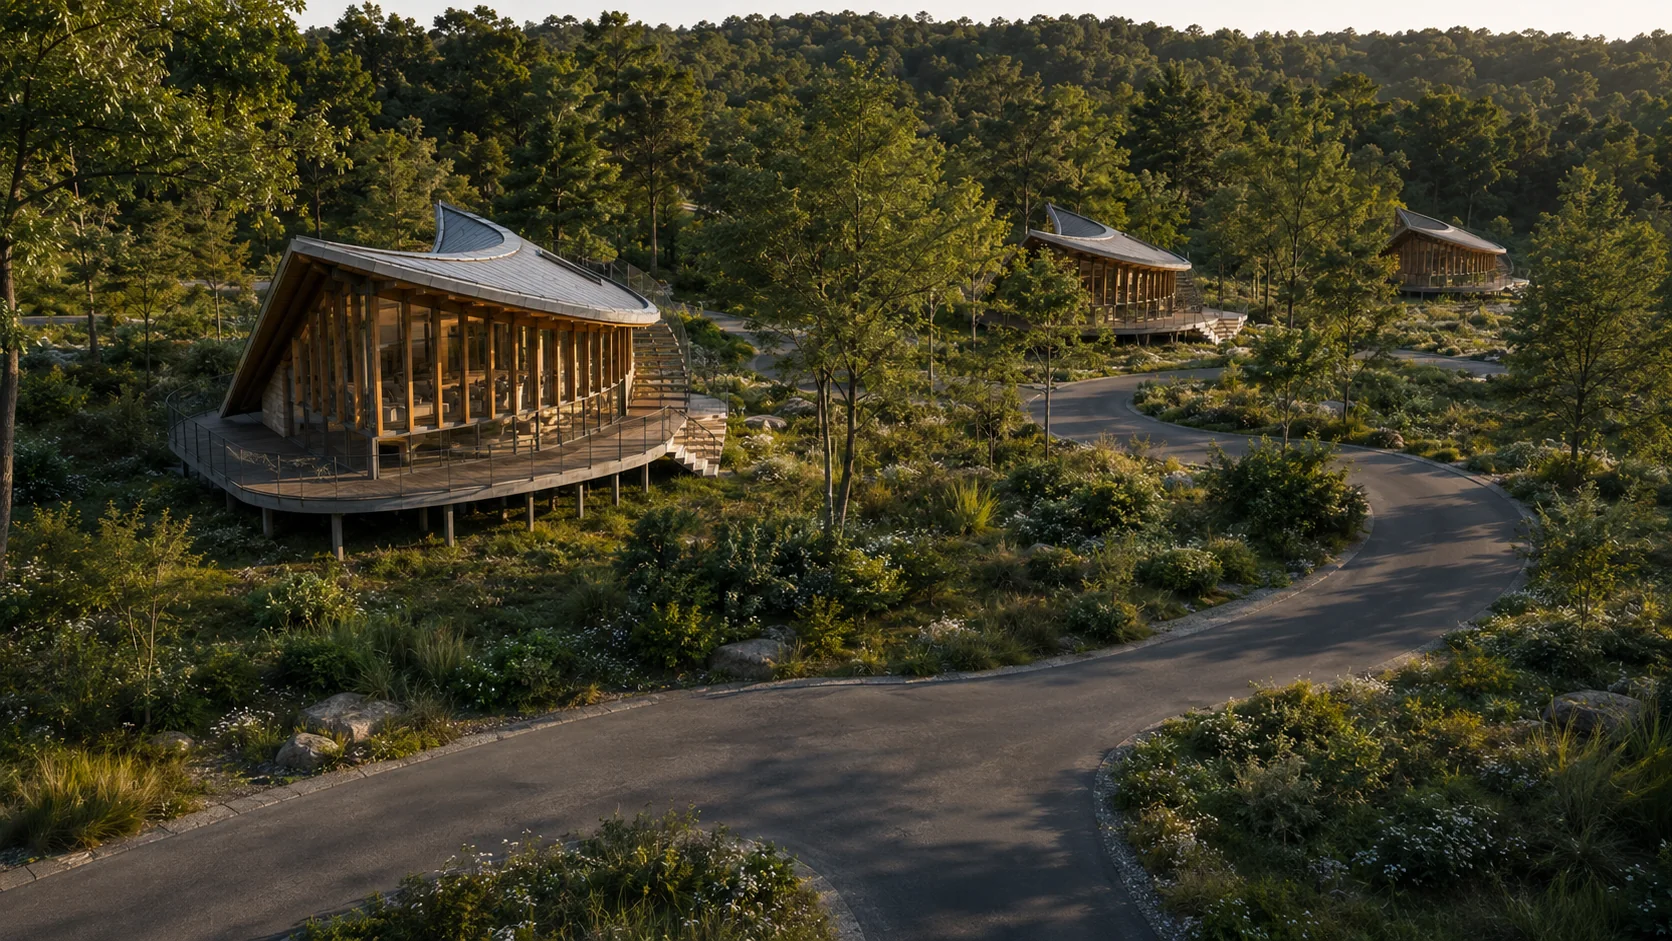
Six elevated cabins in the forest, built for privacy and quiet.

Current Master Plan

One site,
two ways of living

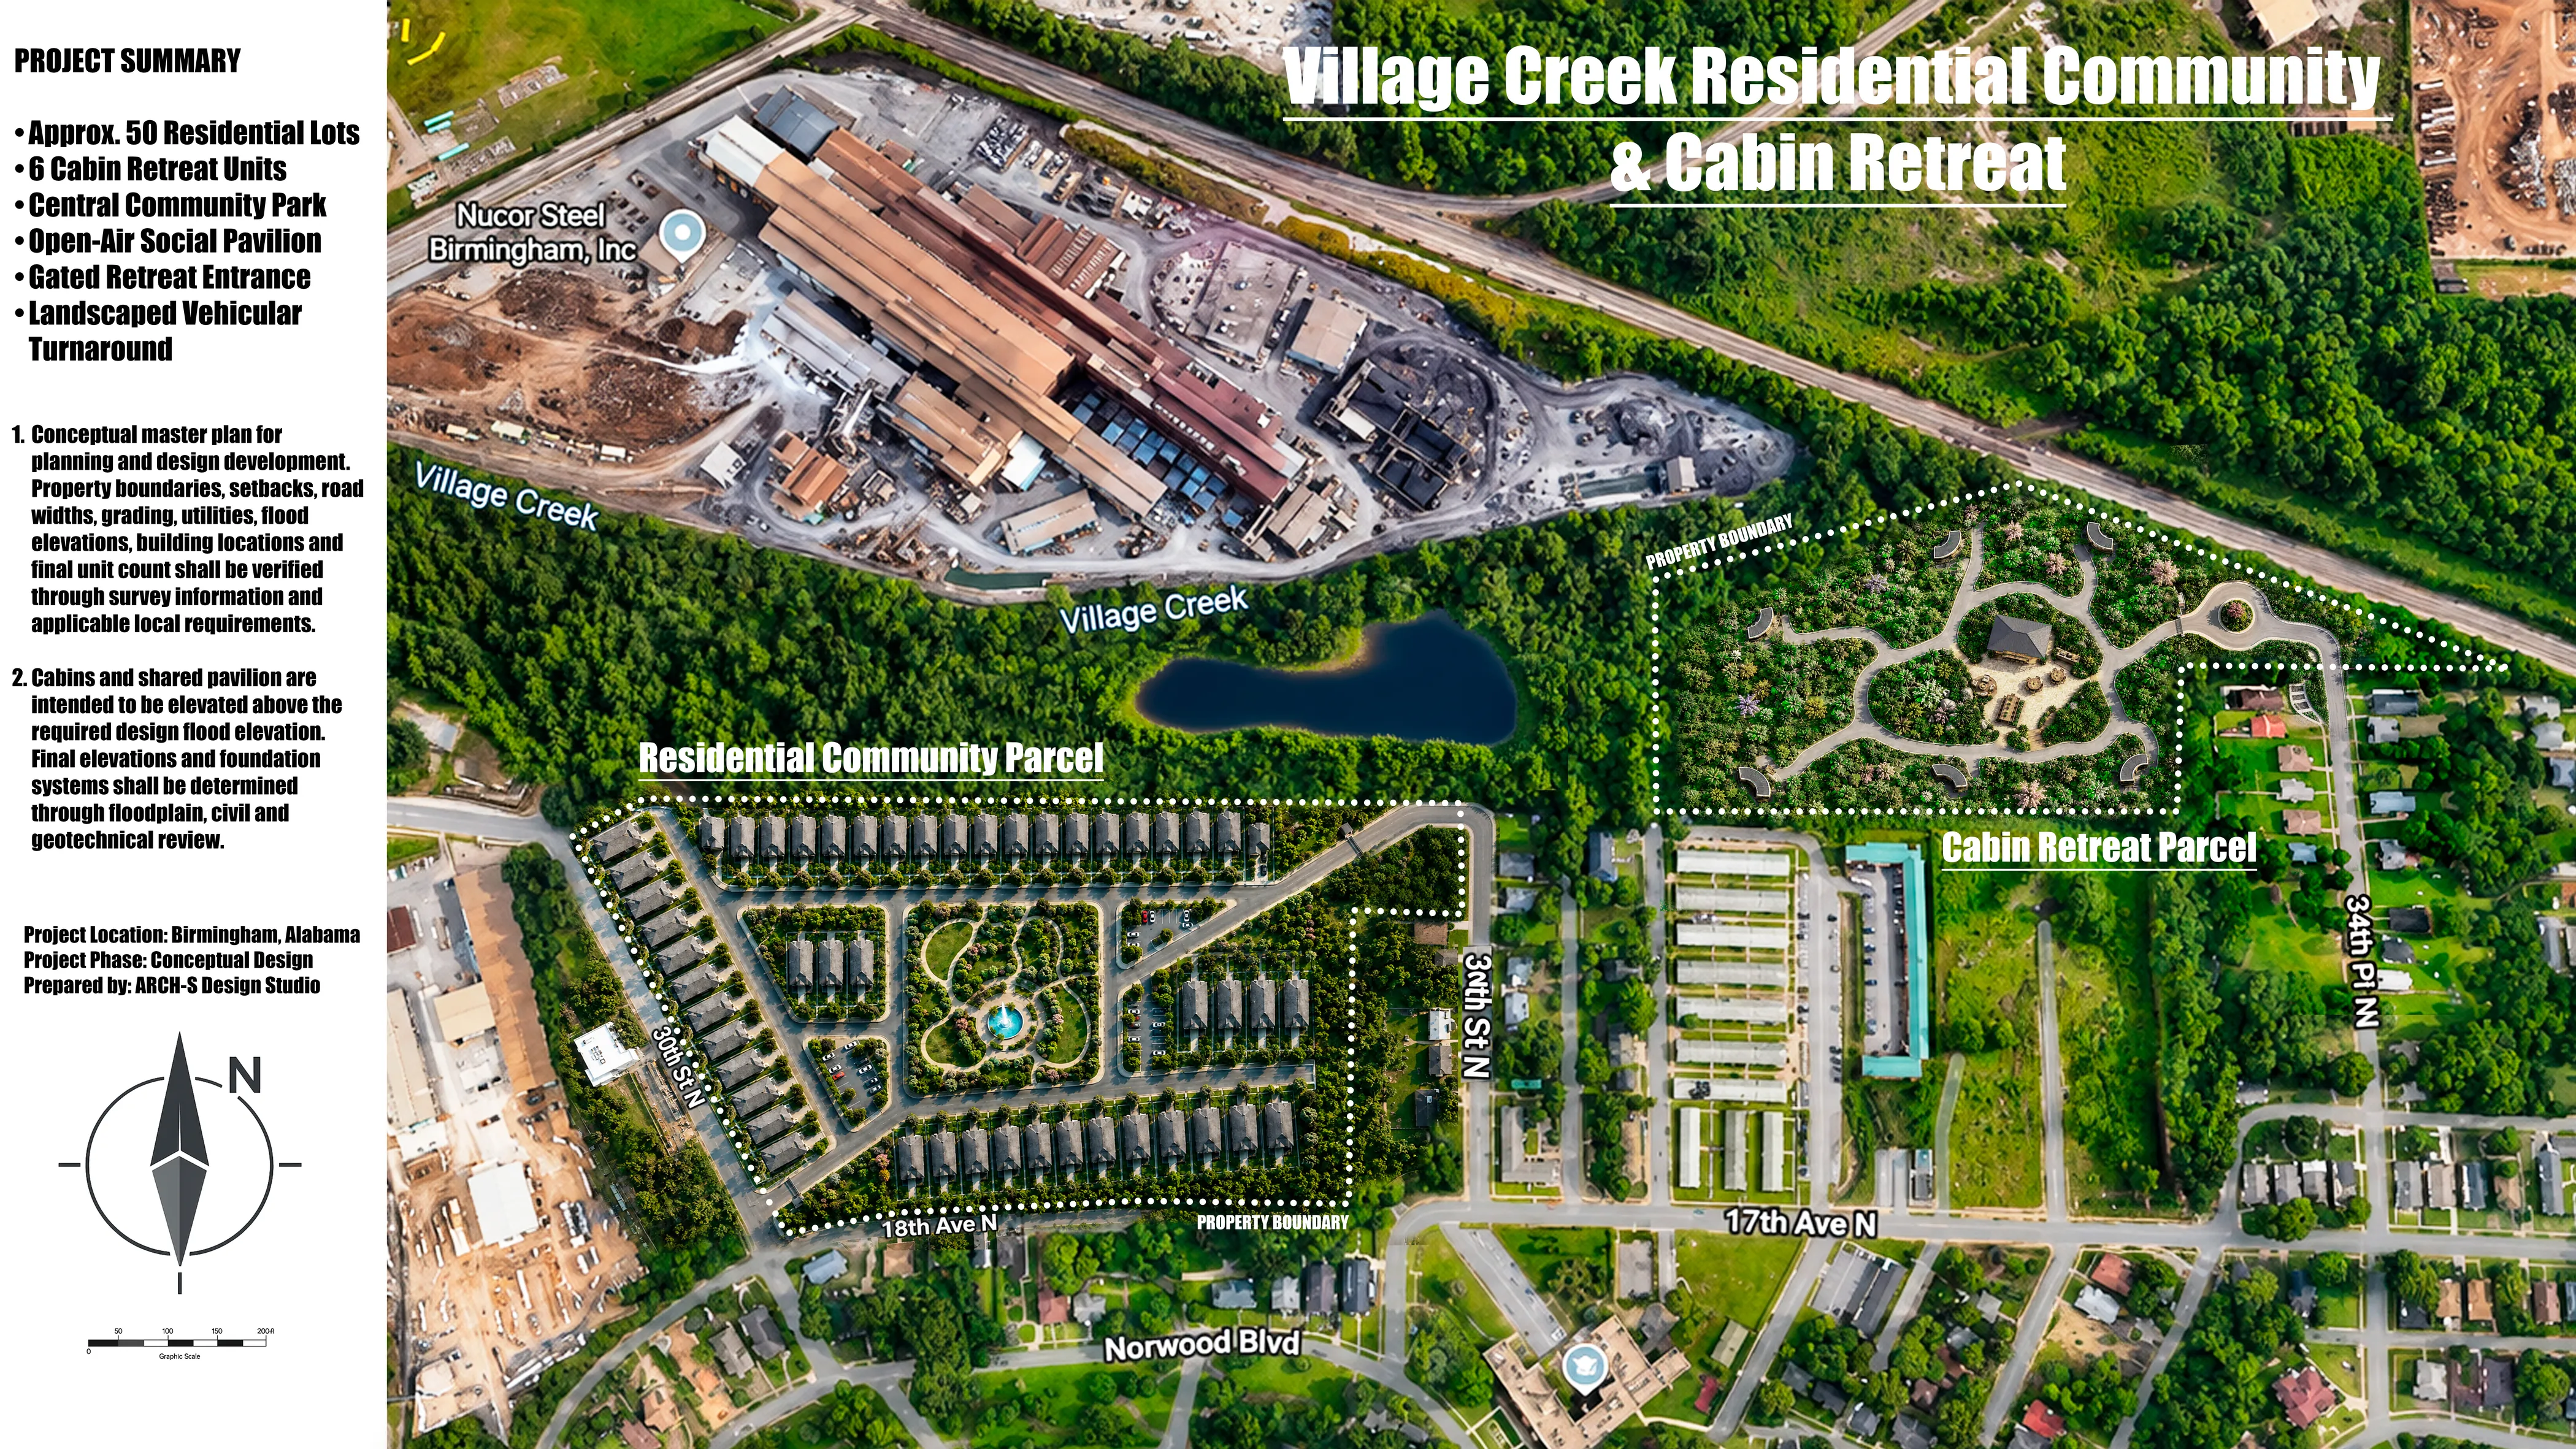
Annotated site development board showing the Residential Parcel and the Cabin Retreat Parcel with project summary
Site development board · Residential Parcel and Cabin Retreat Parcel Tap image to zoom at full resolution

Drag to compare

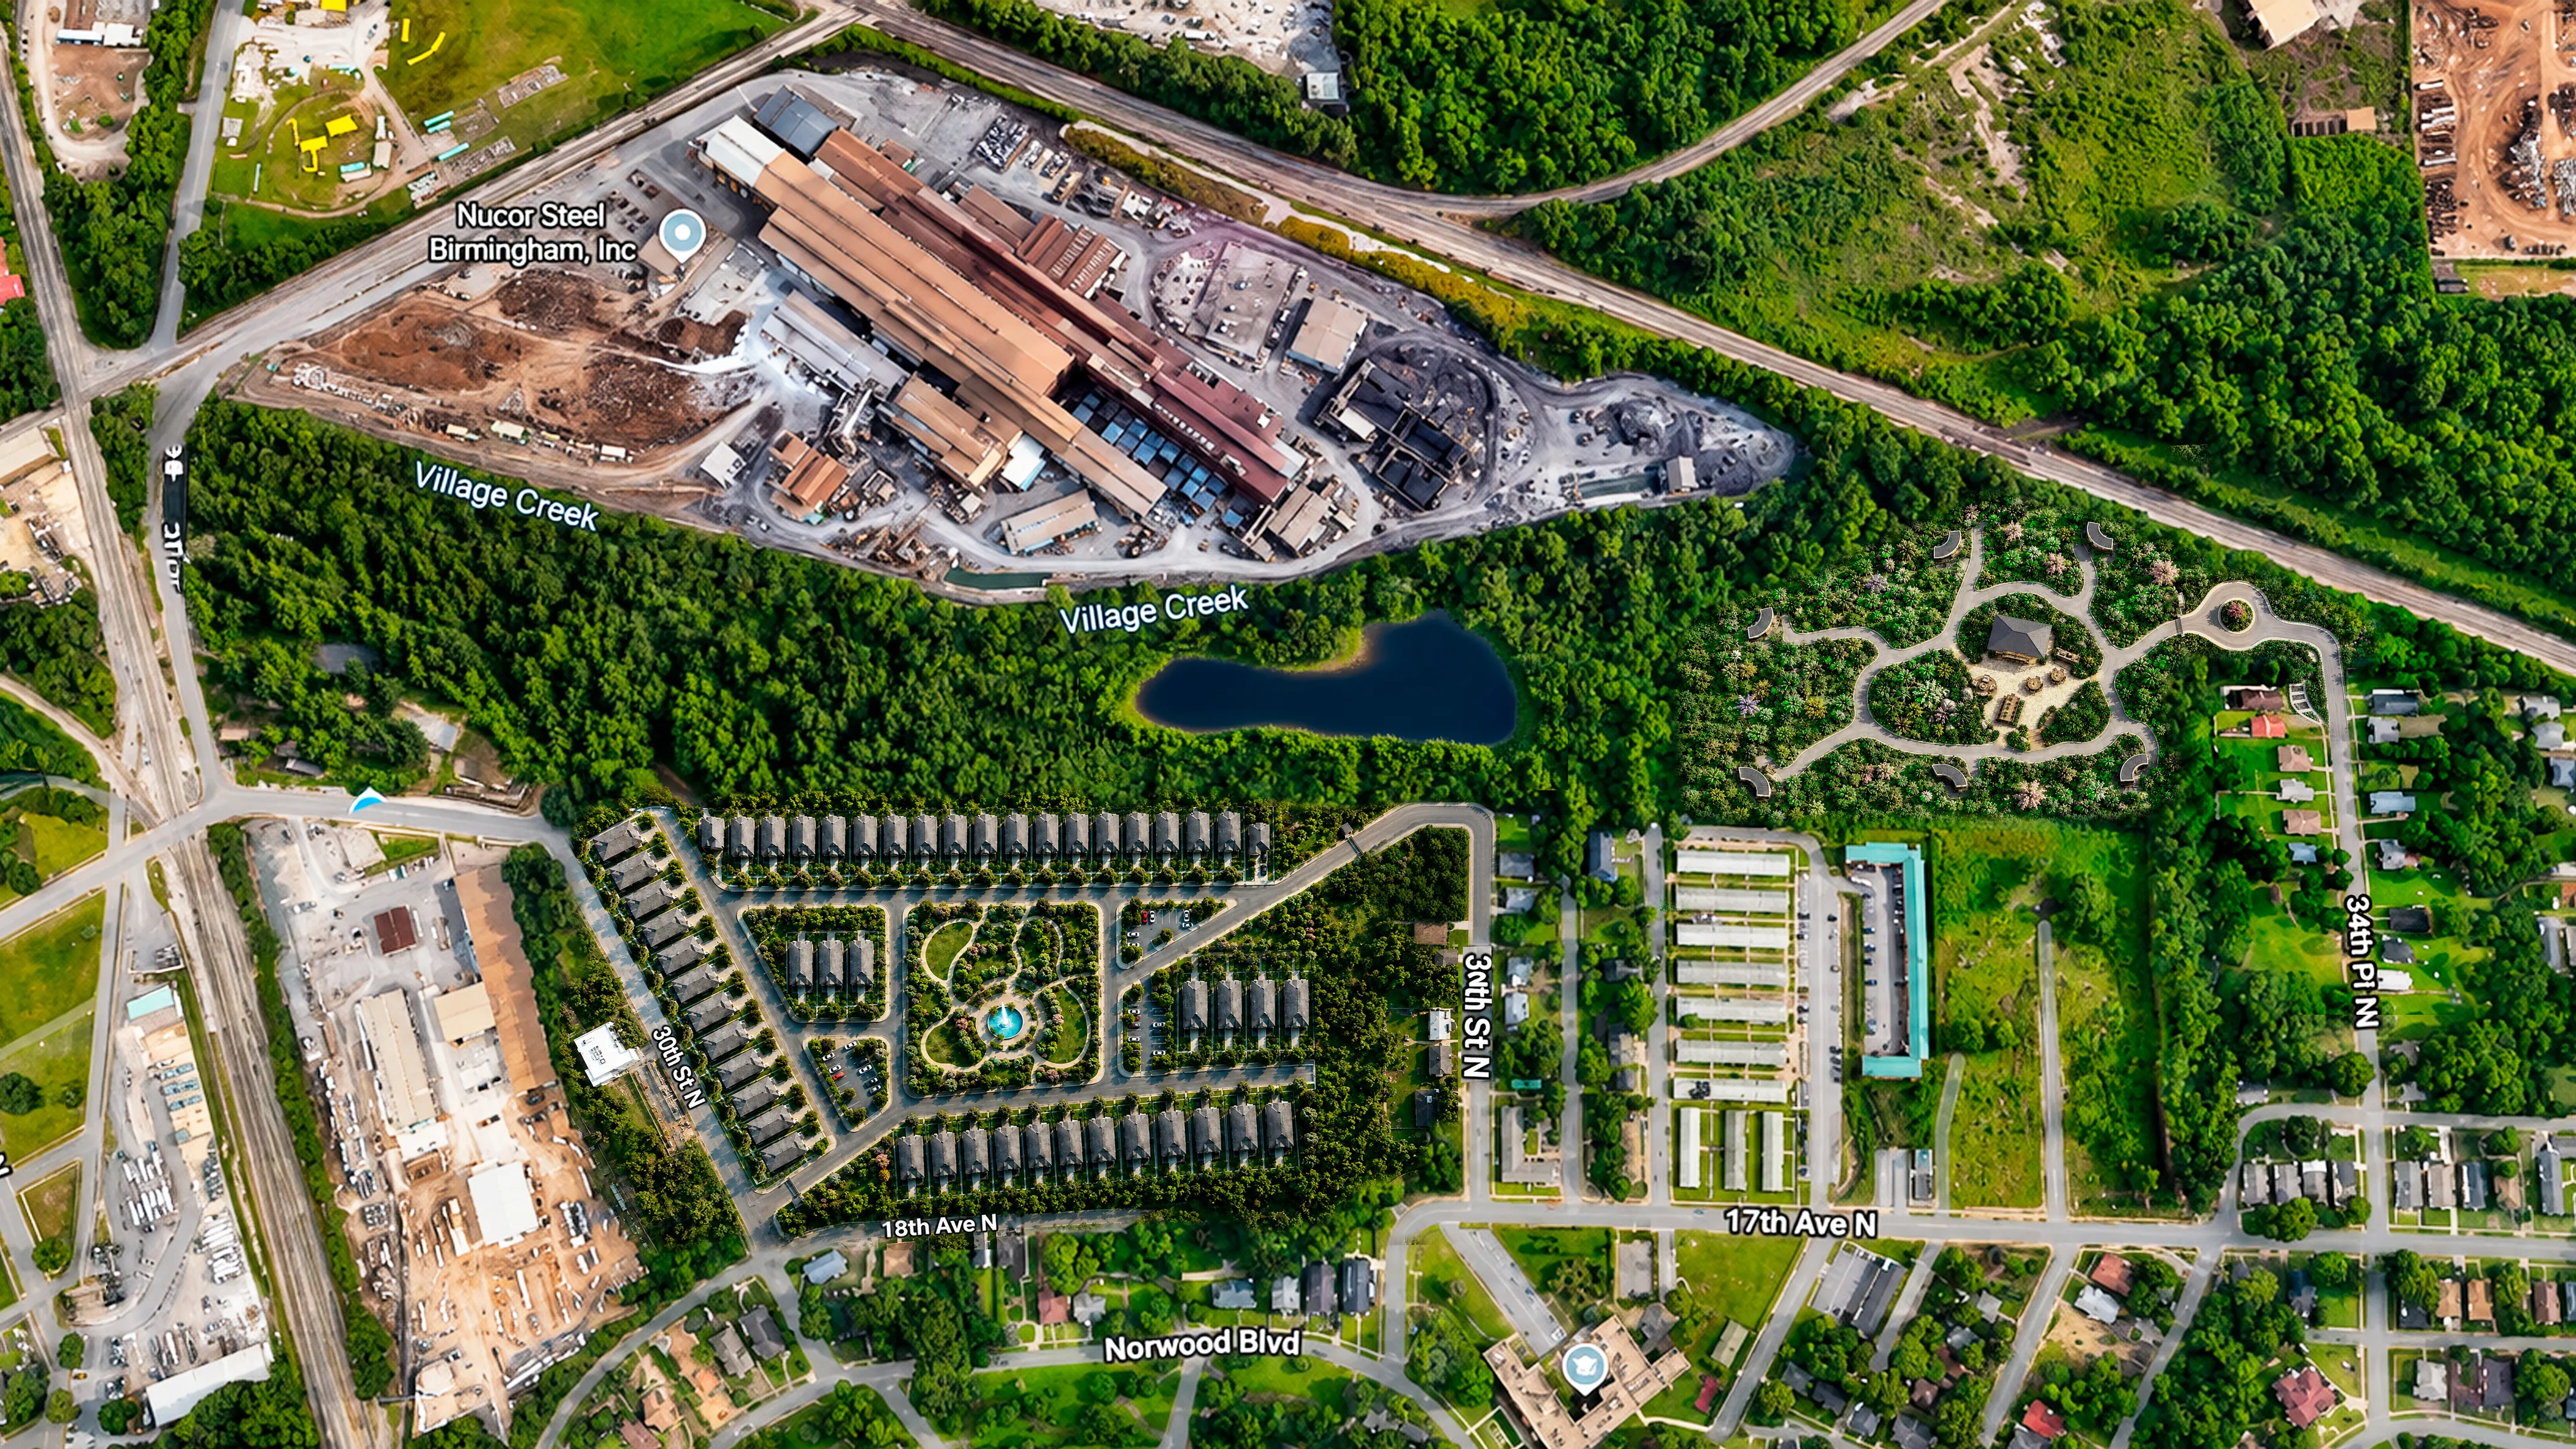
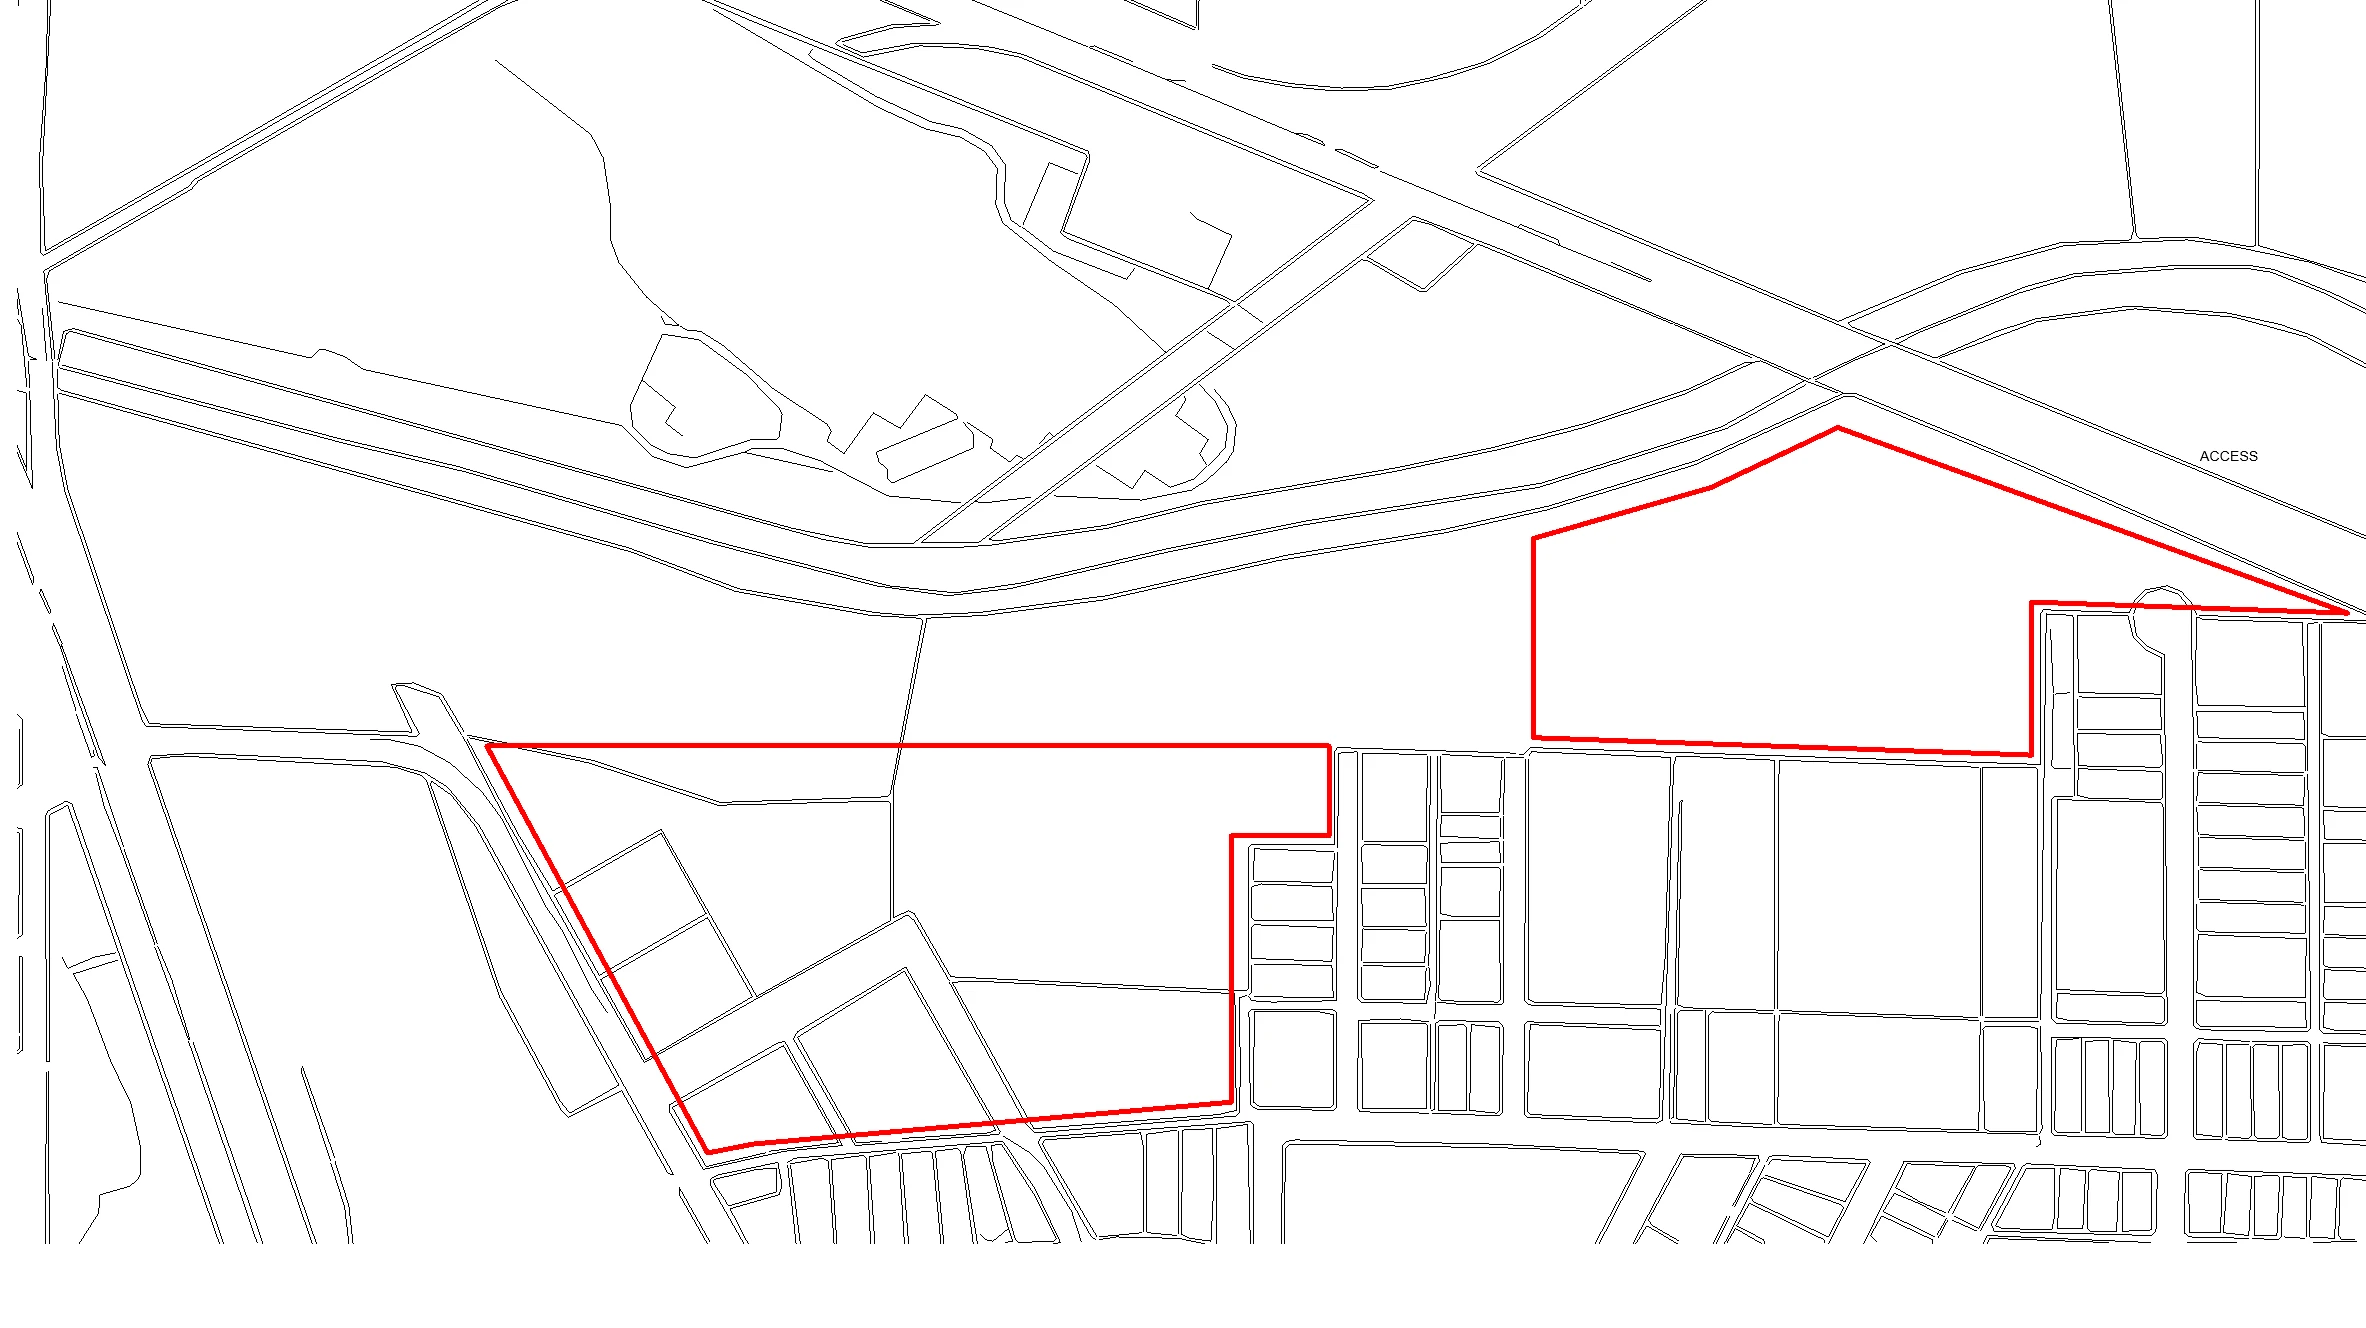
The site drawing received at the start of the project, against the current clean aerial of the development.

Current clean site photomontage of the development
Initial site base drawing provided by the client, with the two project parcels outlined
StartCurrent
Site Analysis

How the site works

Site context aerial with Village Creek and the surrounding streets labeled
Site context · Village Creek and surrounding streetsPreliminary reading, subject to survey verification
Access

Two Entrances

Western access, plus the primary arrival at the northeast.
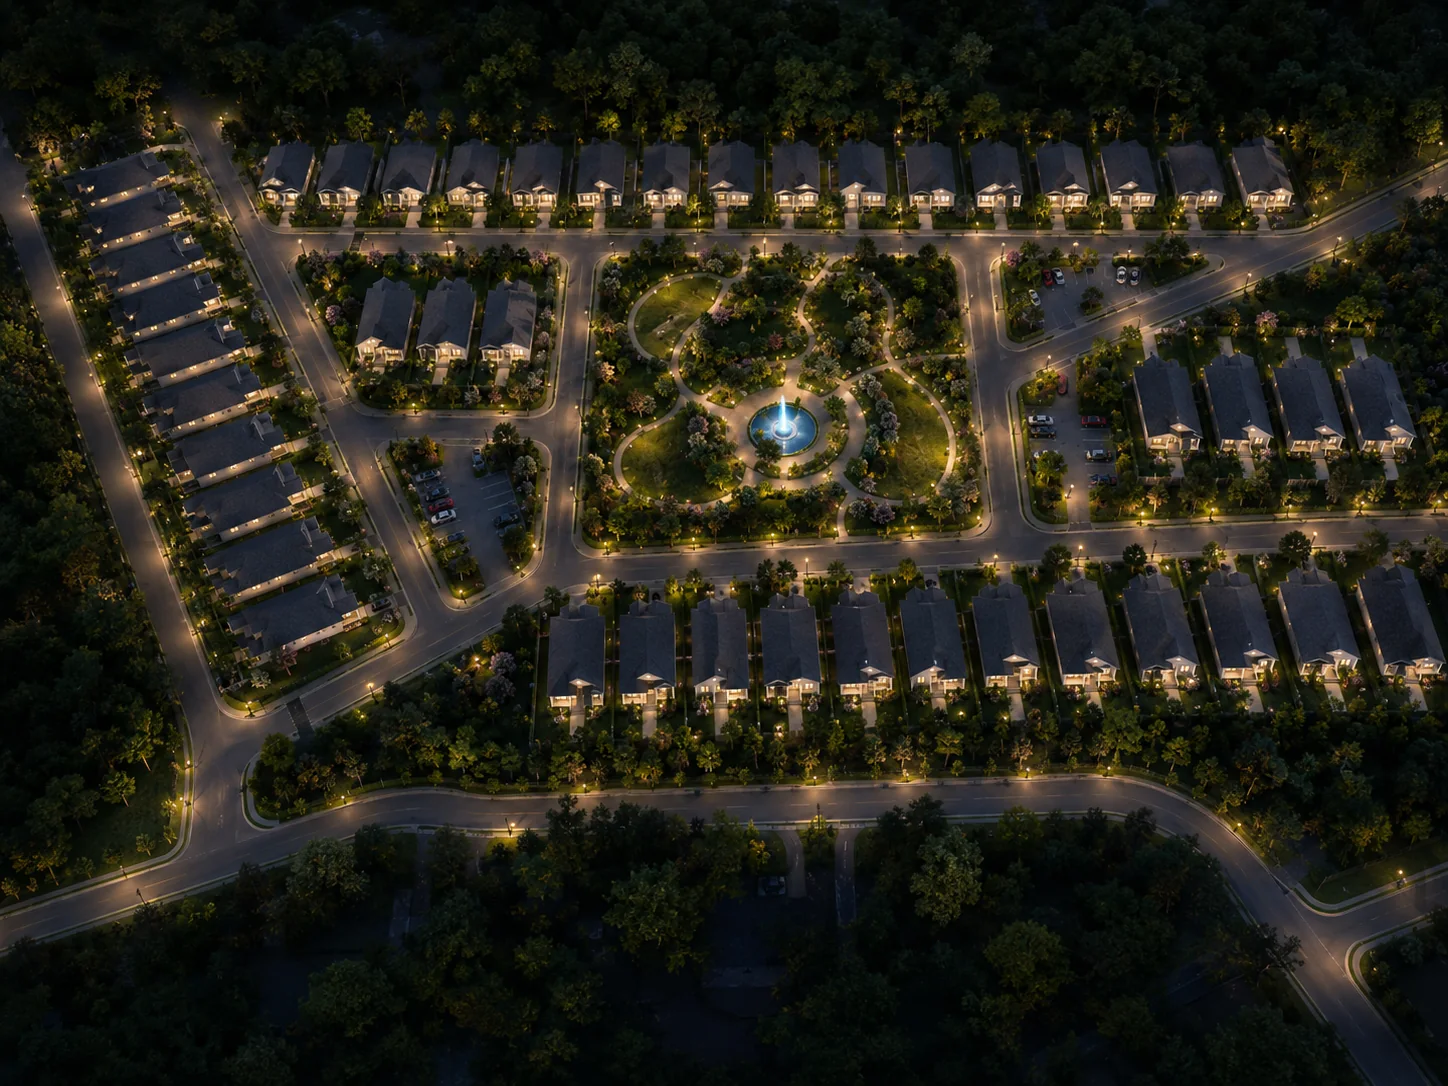
Circulation

Road Wraps the Park

No road crosses the central park.

Lots

50 ft × 125 ft

Approximately 50 lots in the current layout.

Parking

Integrated Parking

Parallel street parking, rear pads, and small landscaped areas.

Residential Community

About 50 homes around a central park, the heart of the neighborhood.
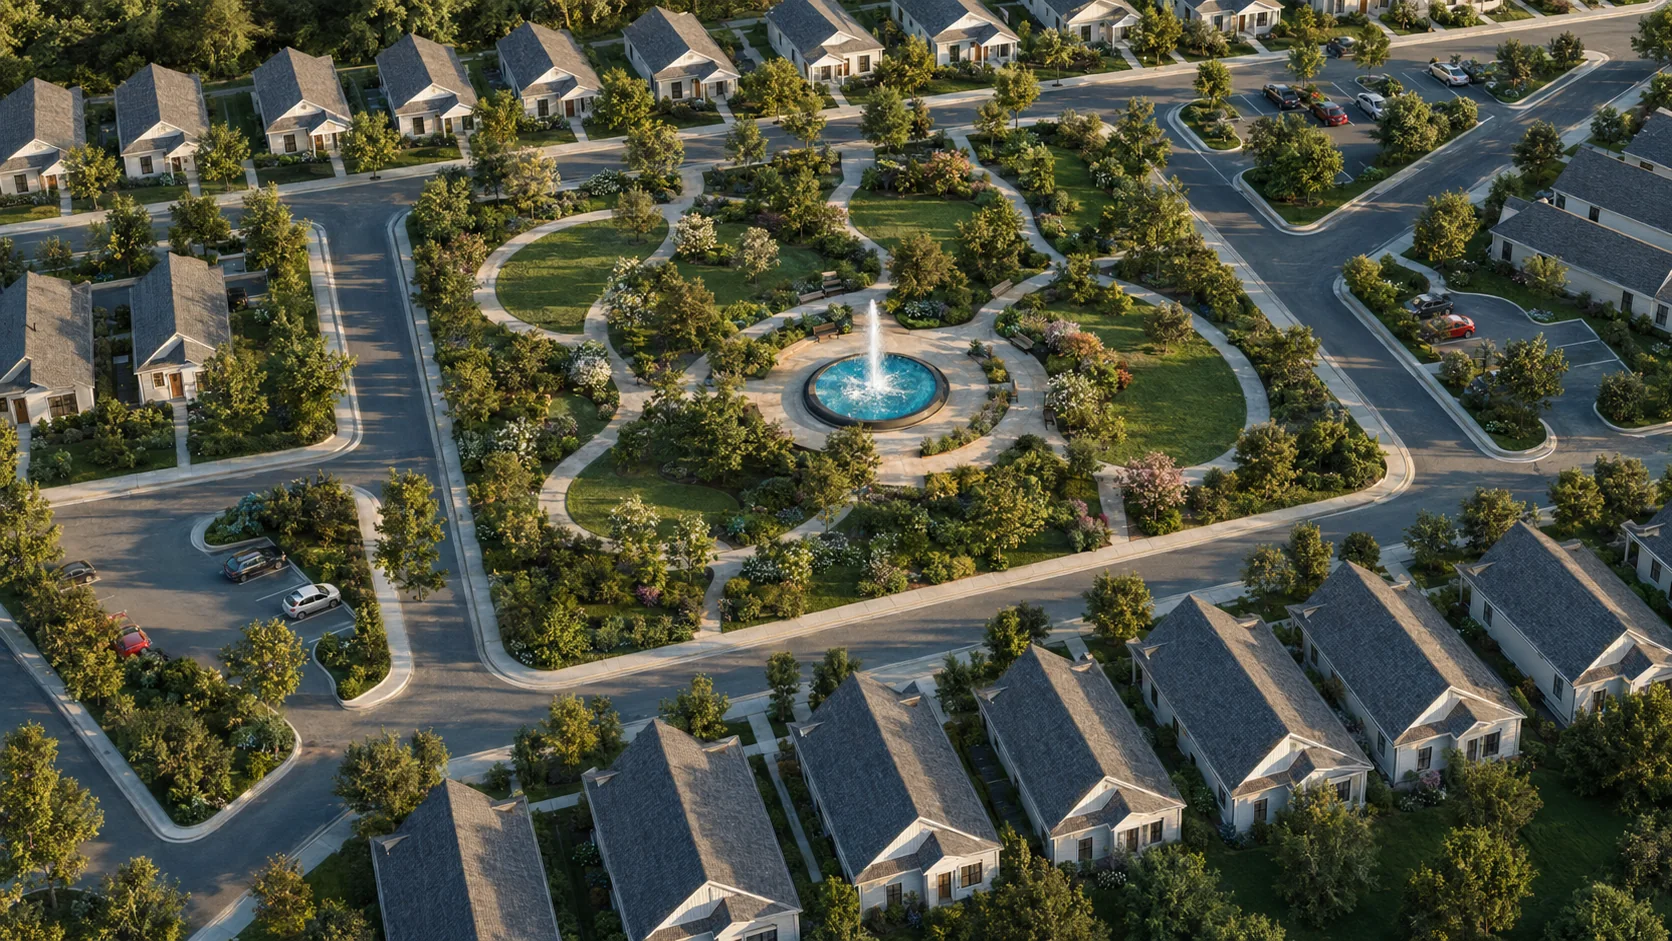
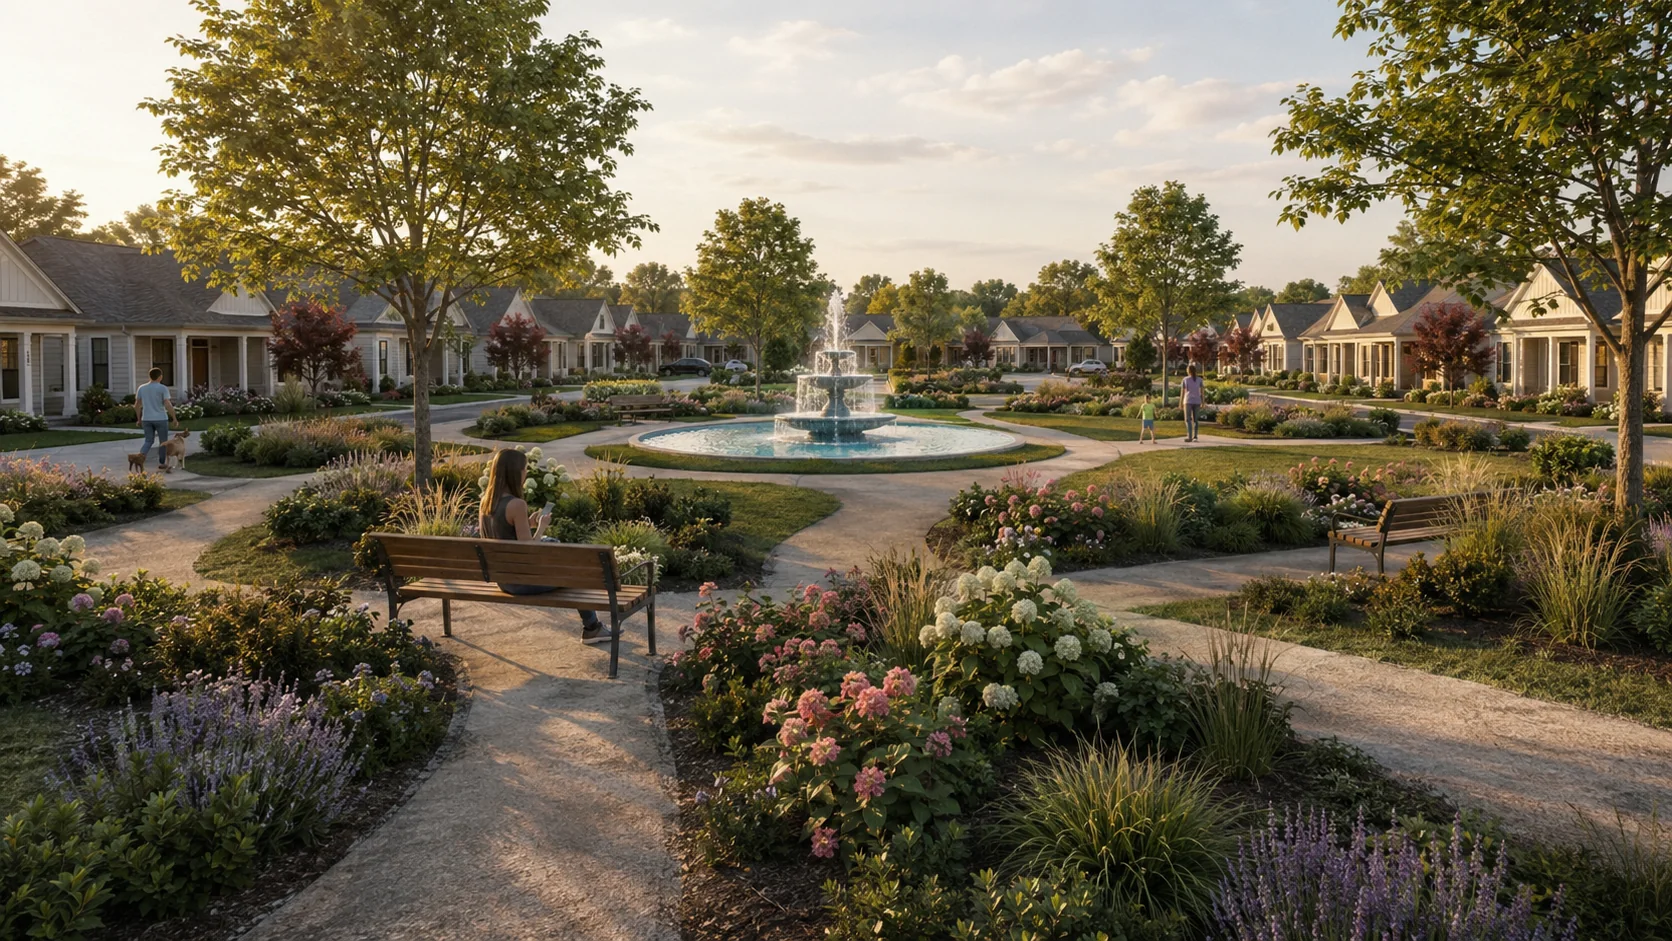
The Central Park

An organic green heart, closed to traffic

Close aerial of the central park and its fountain surrounded by homes
Pedestrian view inside the central park with the fountain and seating areas
The central park · Aerial and pedestrian views
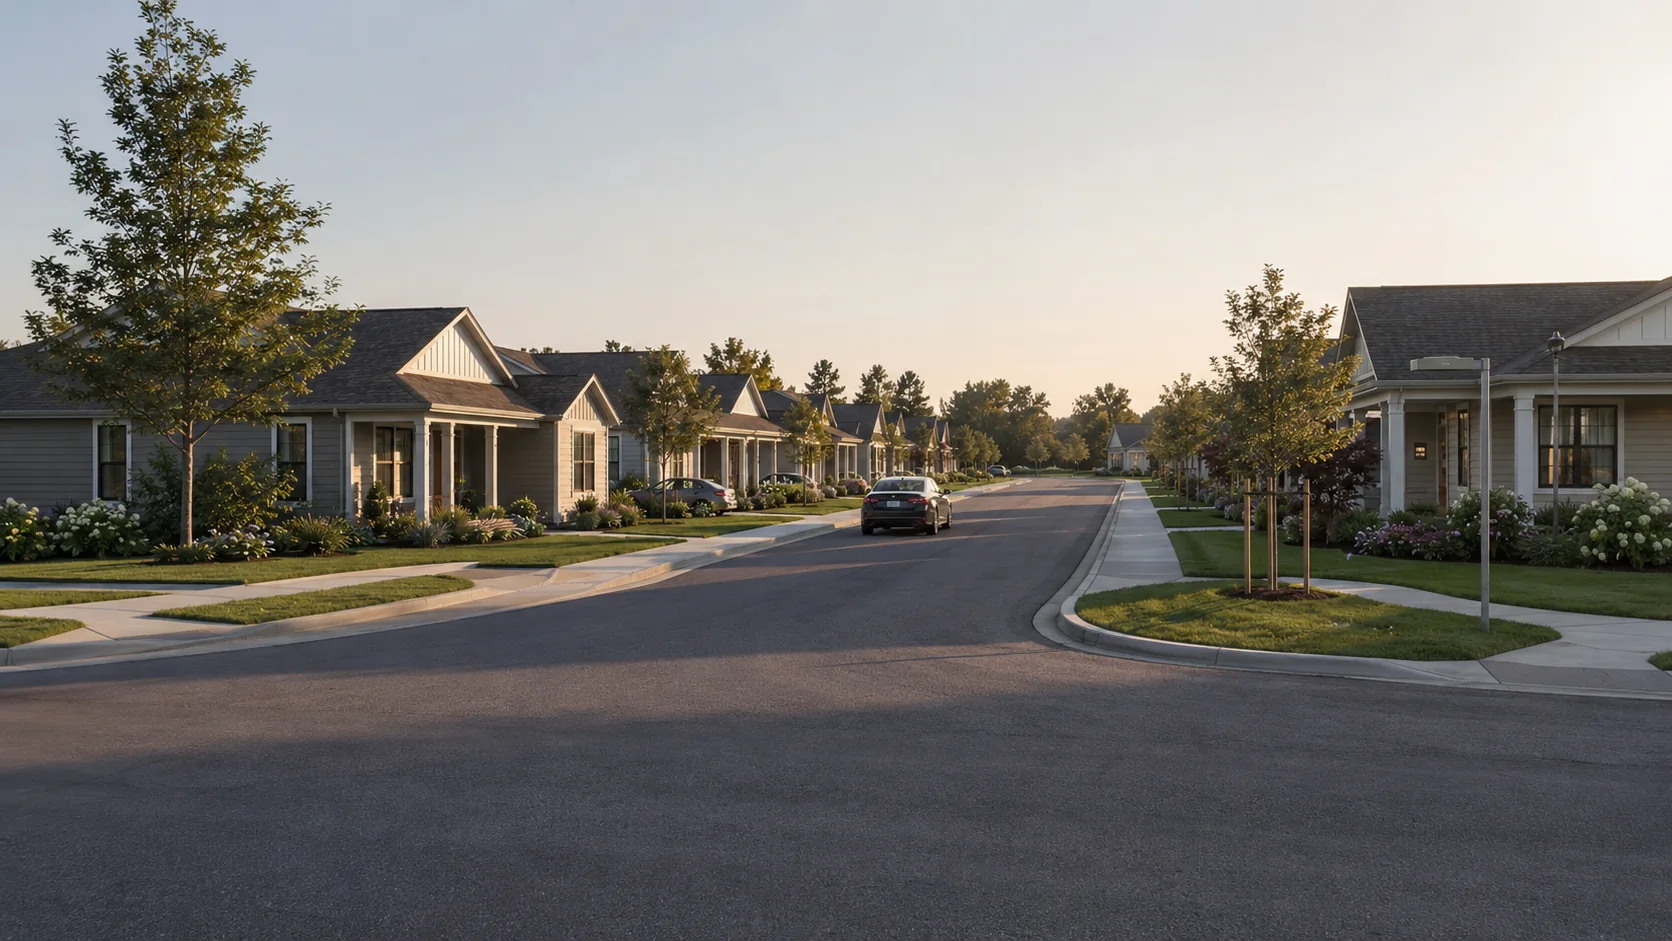
Street level view of the homes along a residential street
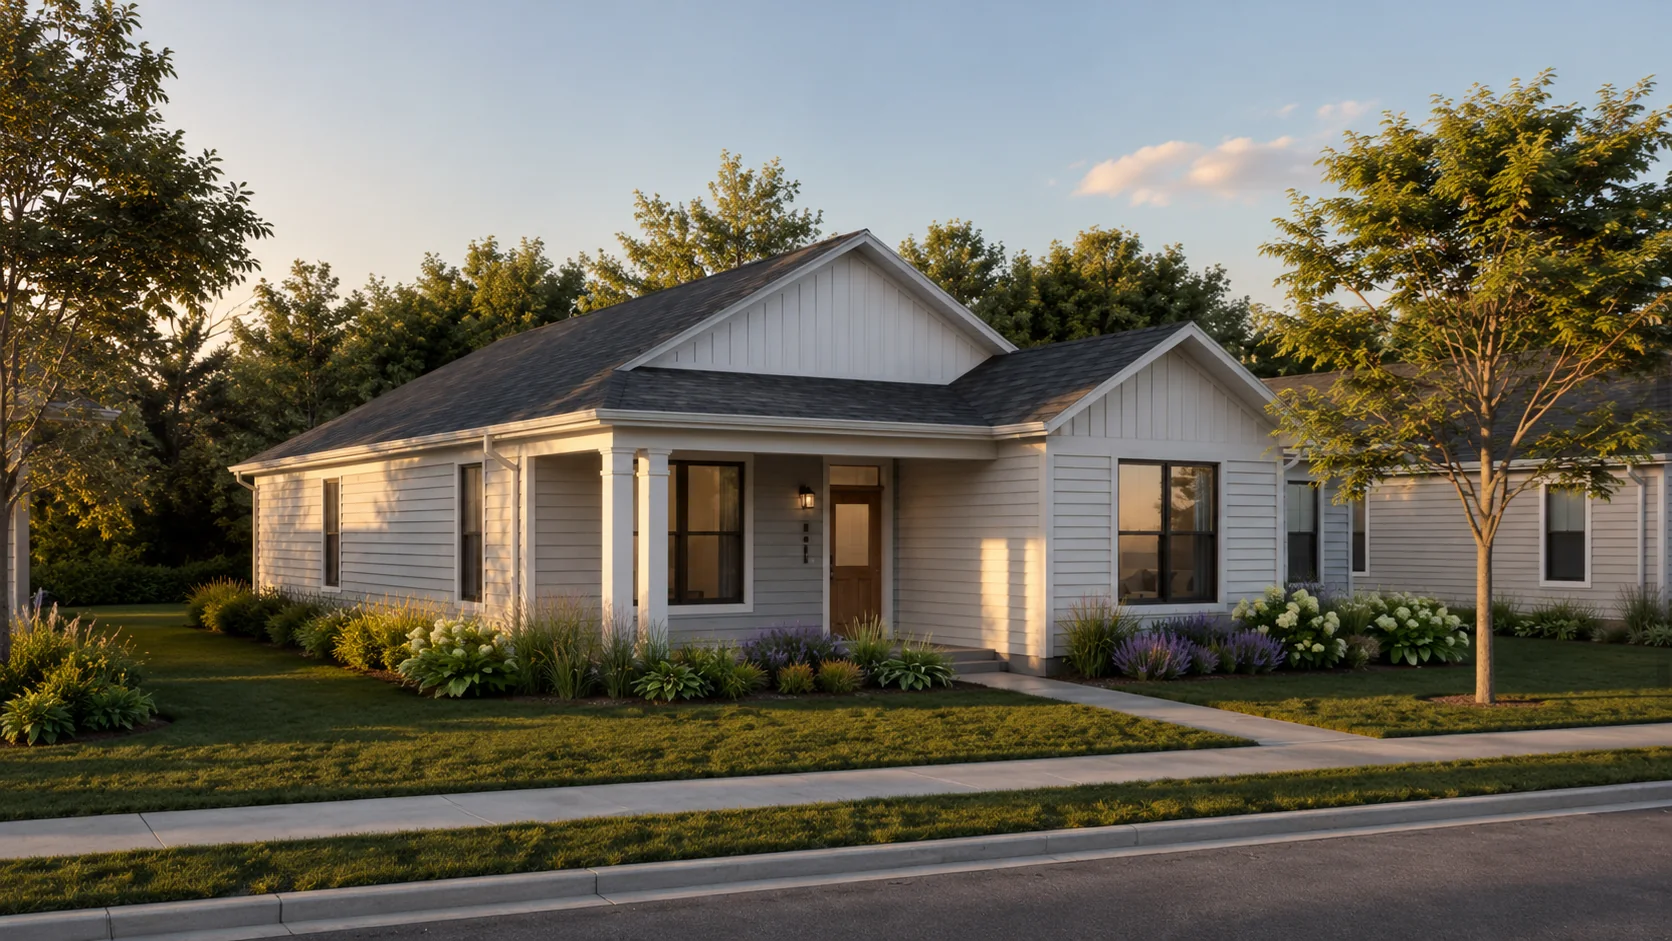
Close view of a single family home
Street-level character
The Cabin Retreat

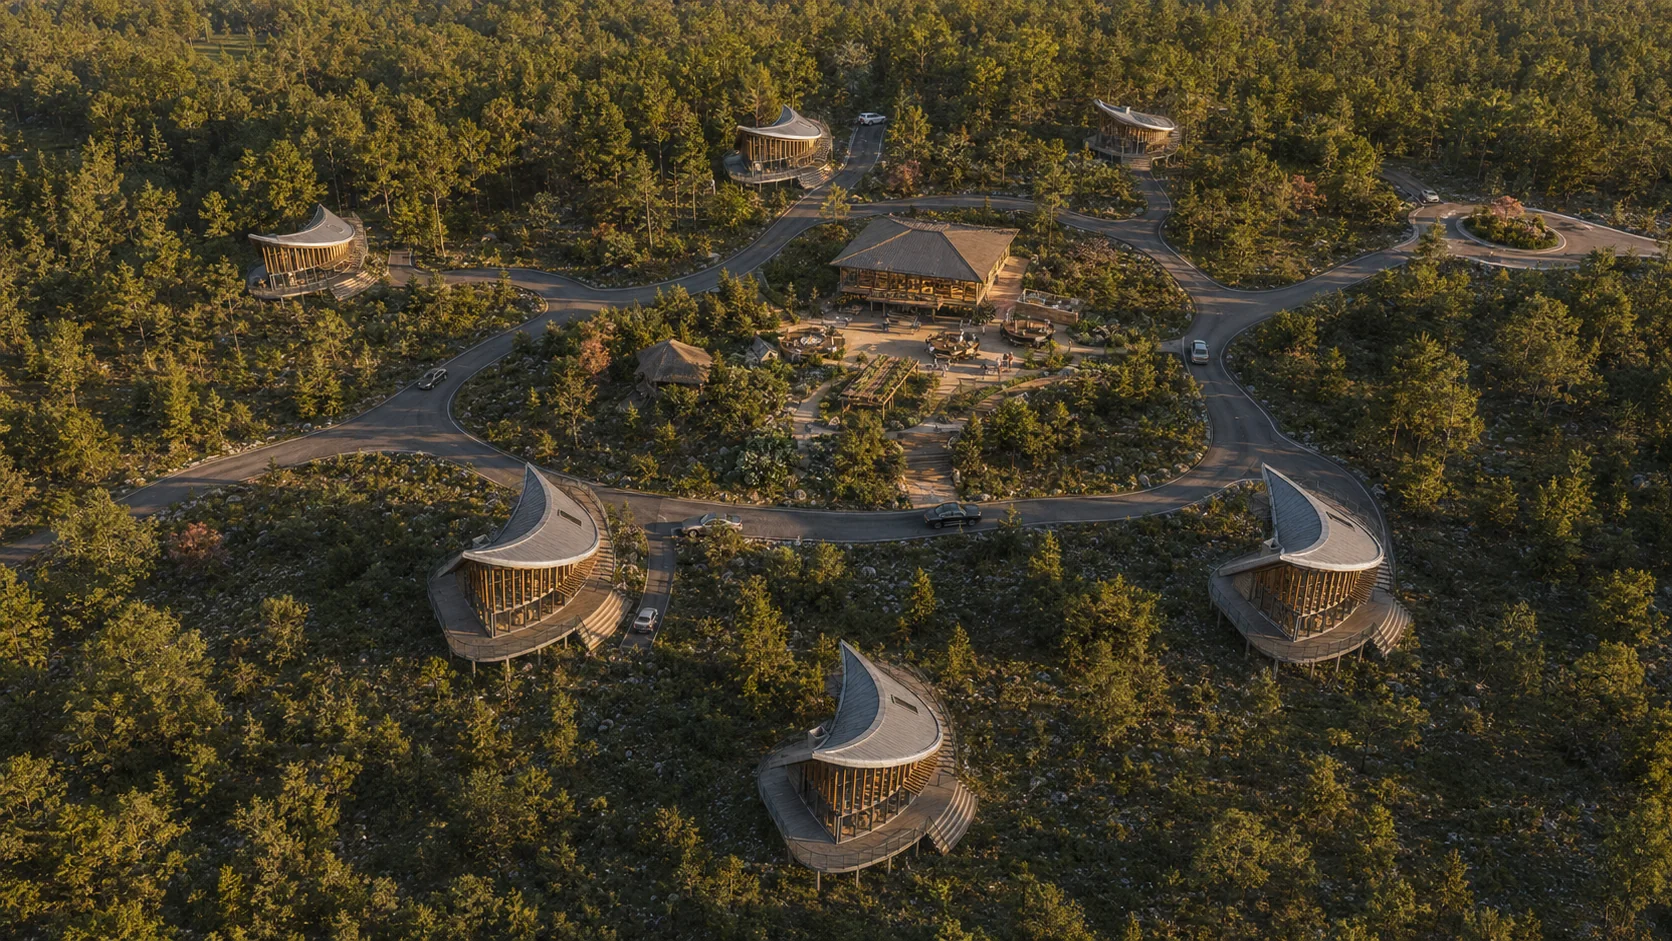
Six elevated cabins in the forest: privacy, separation, and a direct connection to the terrain.
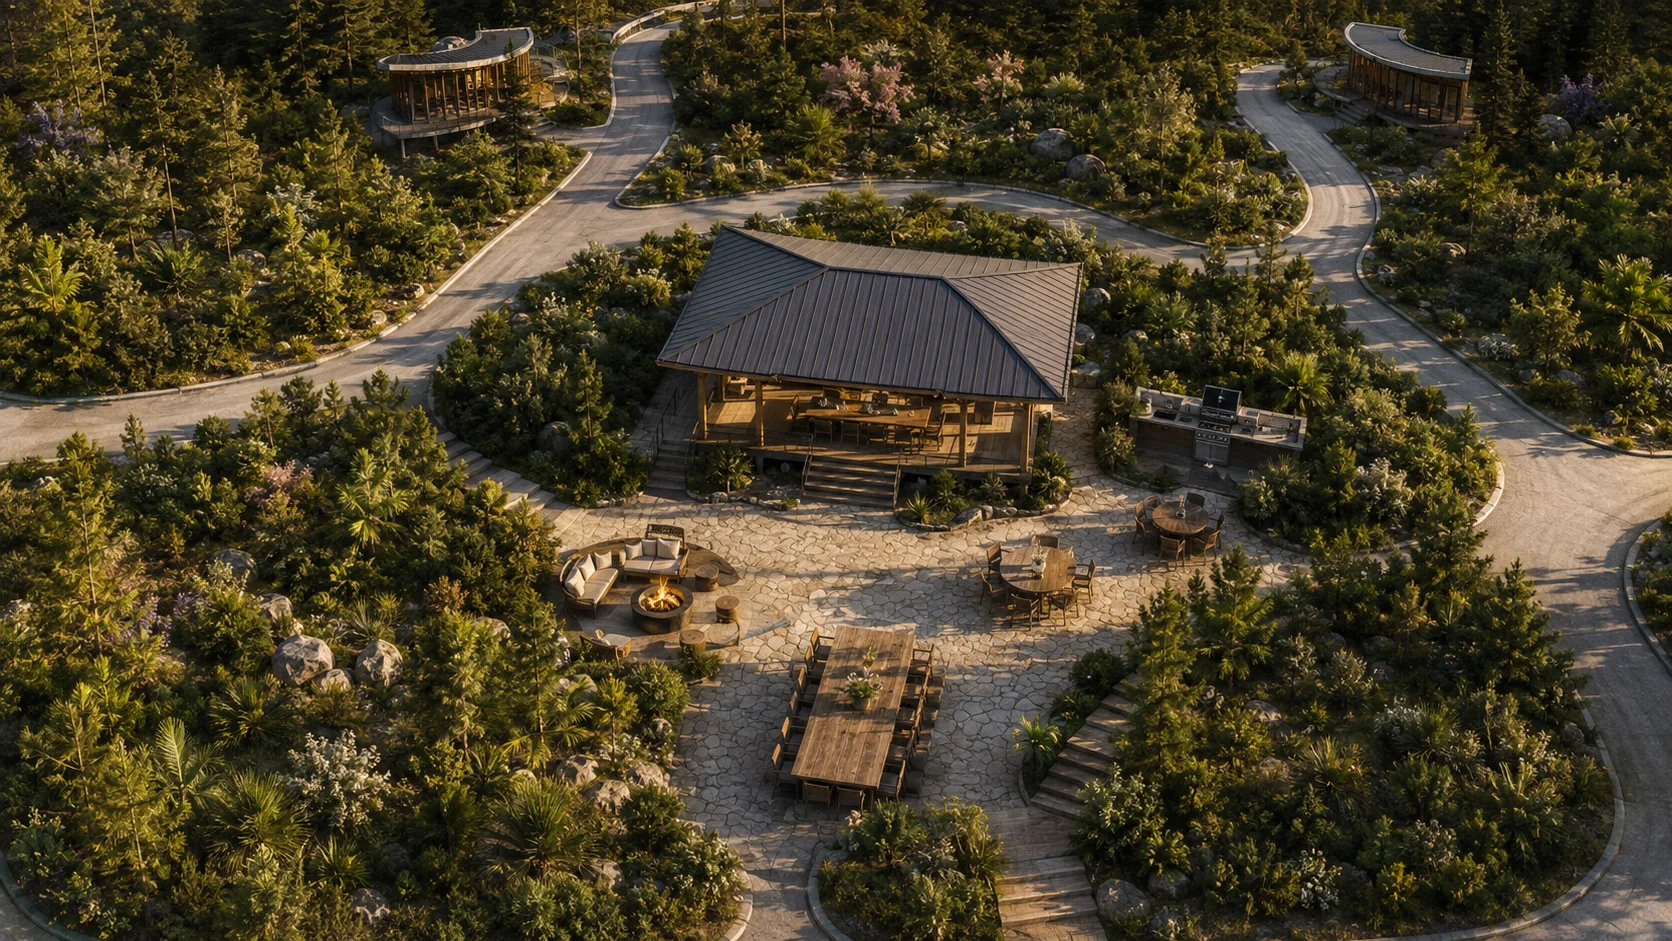
Aerial view of the central gathering pavilion and picnic area in the cabin retreat
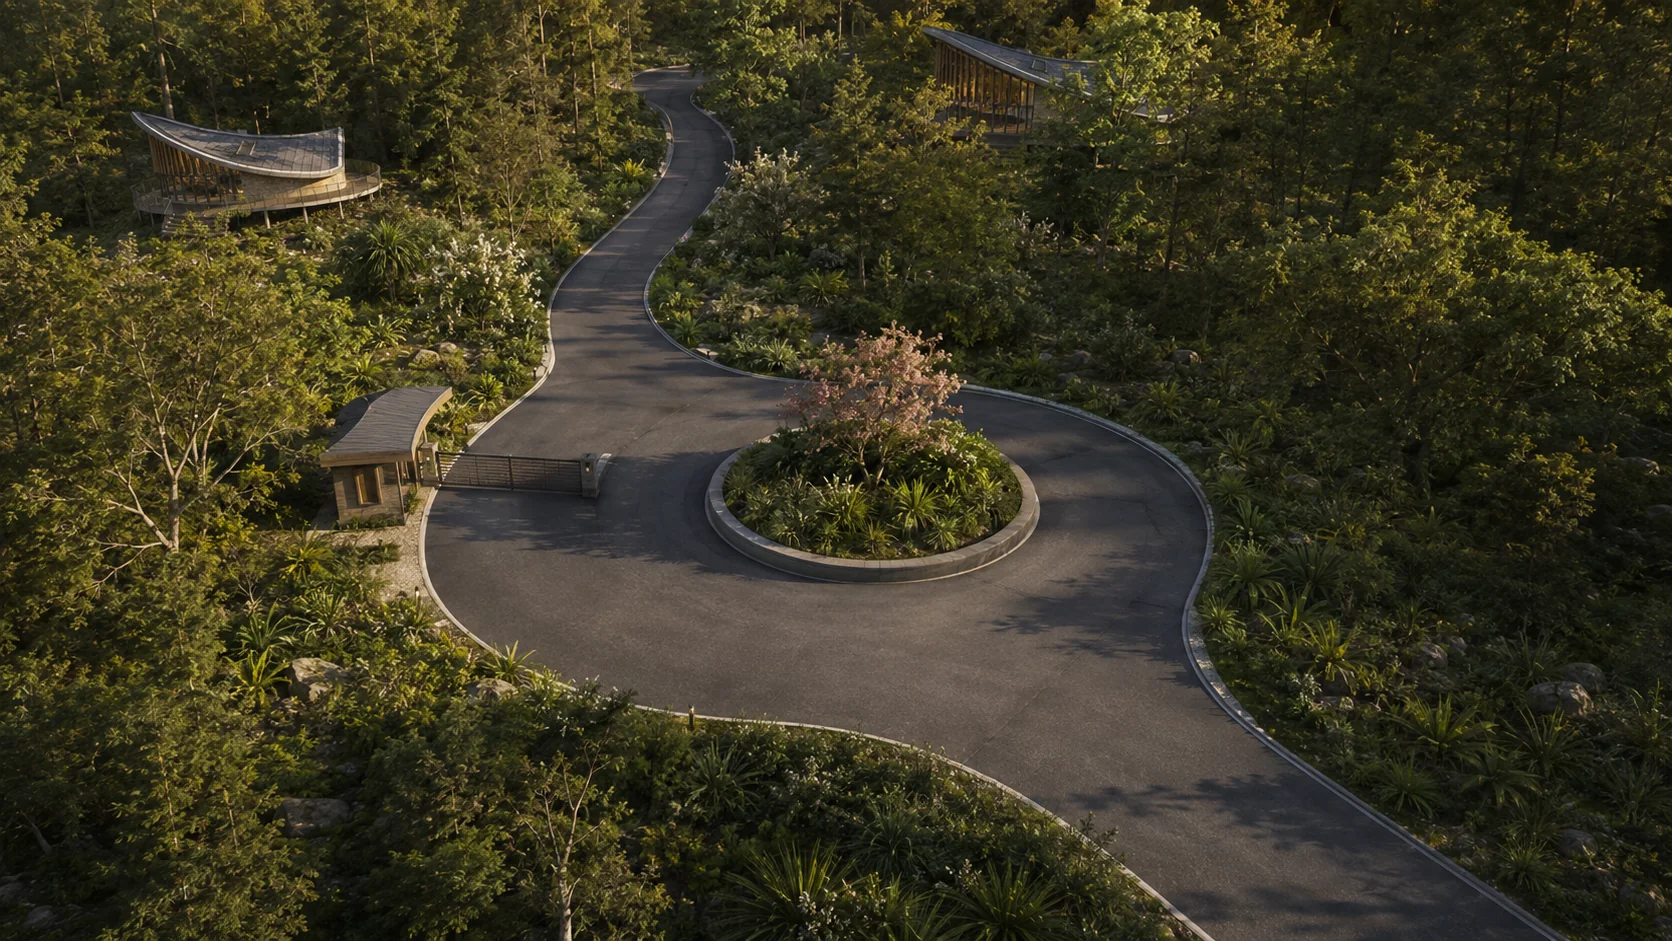
Retreat arrival turnaround with its landscaped central island
Gathering pavilion and enlarged arrival turnaround
Cabin Architecture

Elevated, warm, and quiet

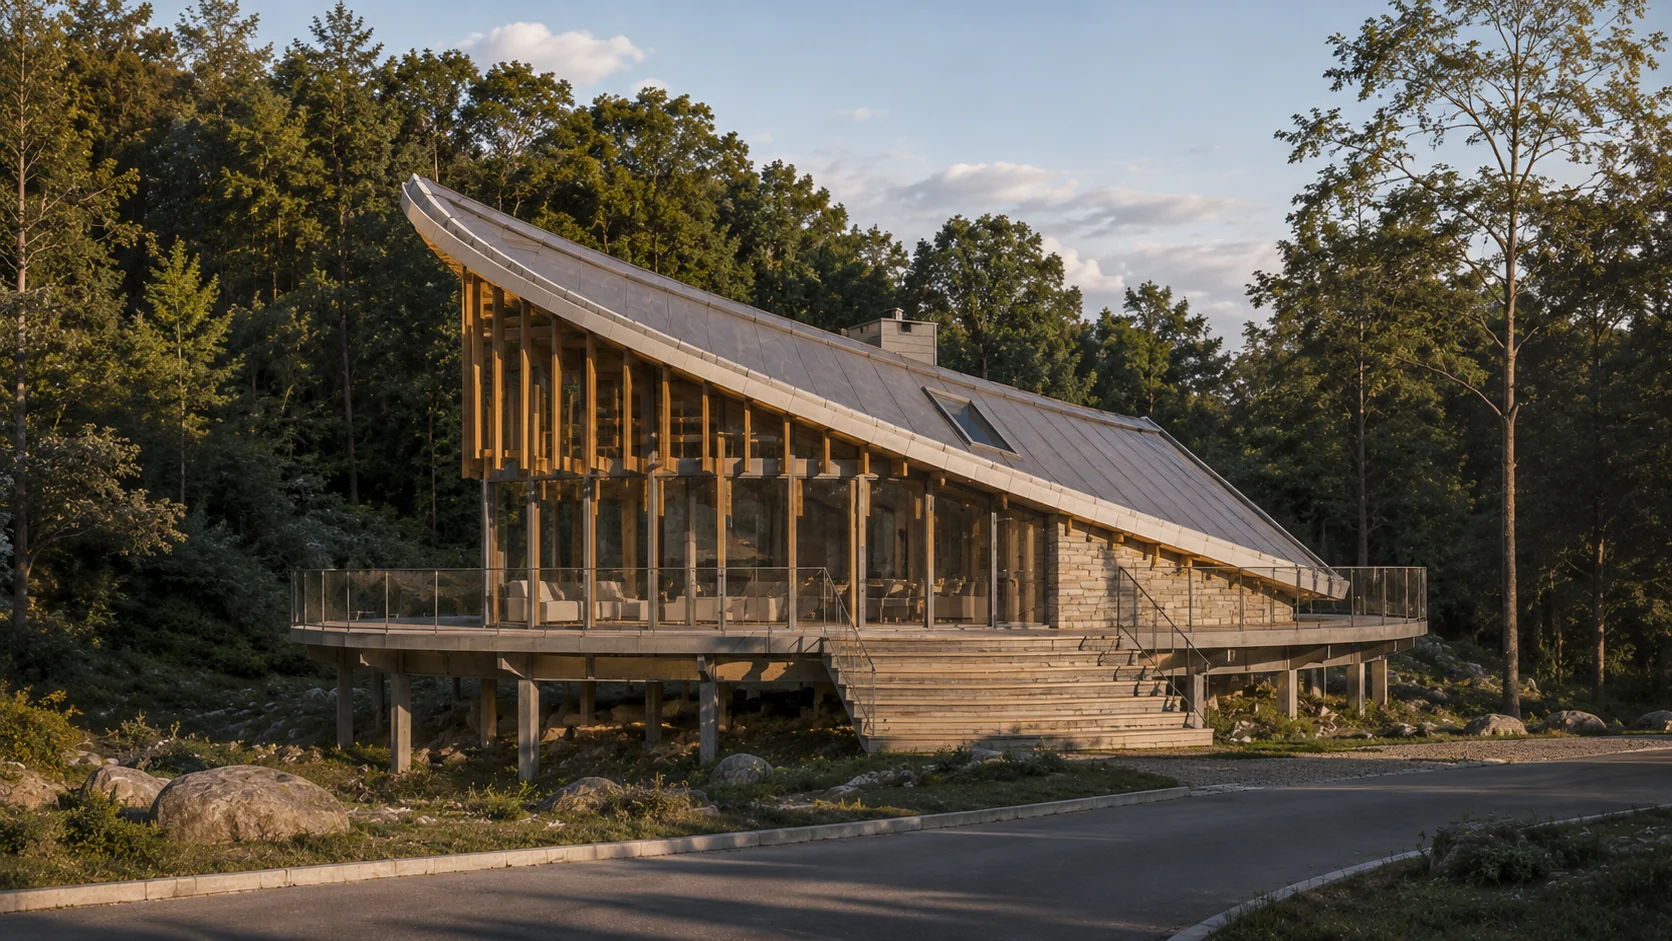
Cabin front elevation showing the elevated structure and curved timber roof
Front elevation · Elevated structure, curved timber roof
Two elevated cabins along the internal drive of the retreat
Cabins along the internal drive
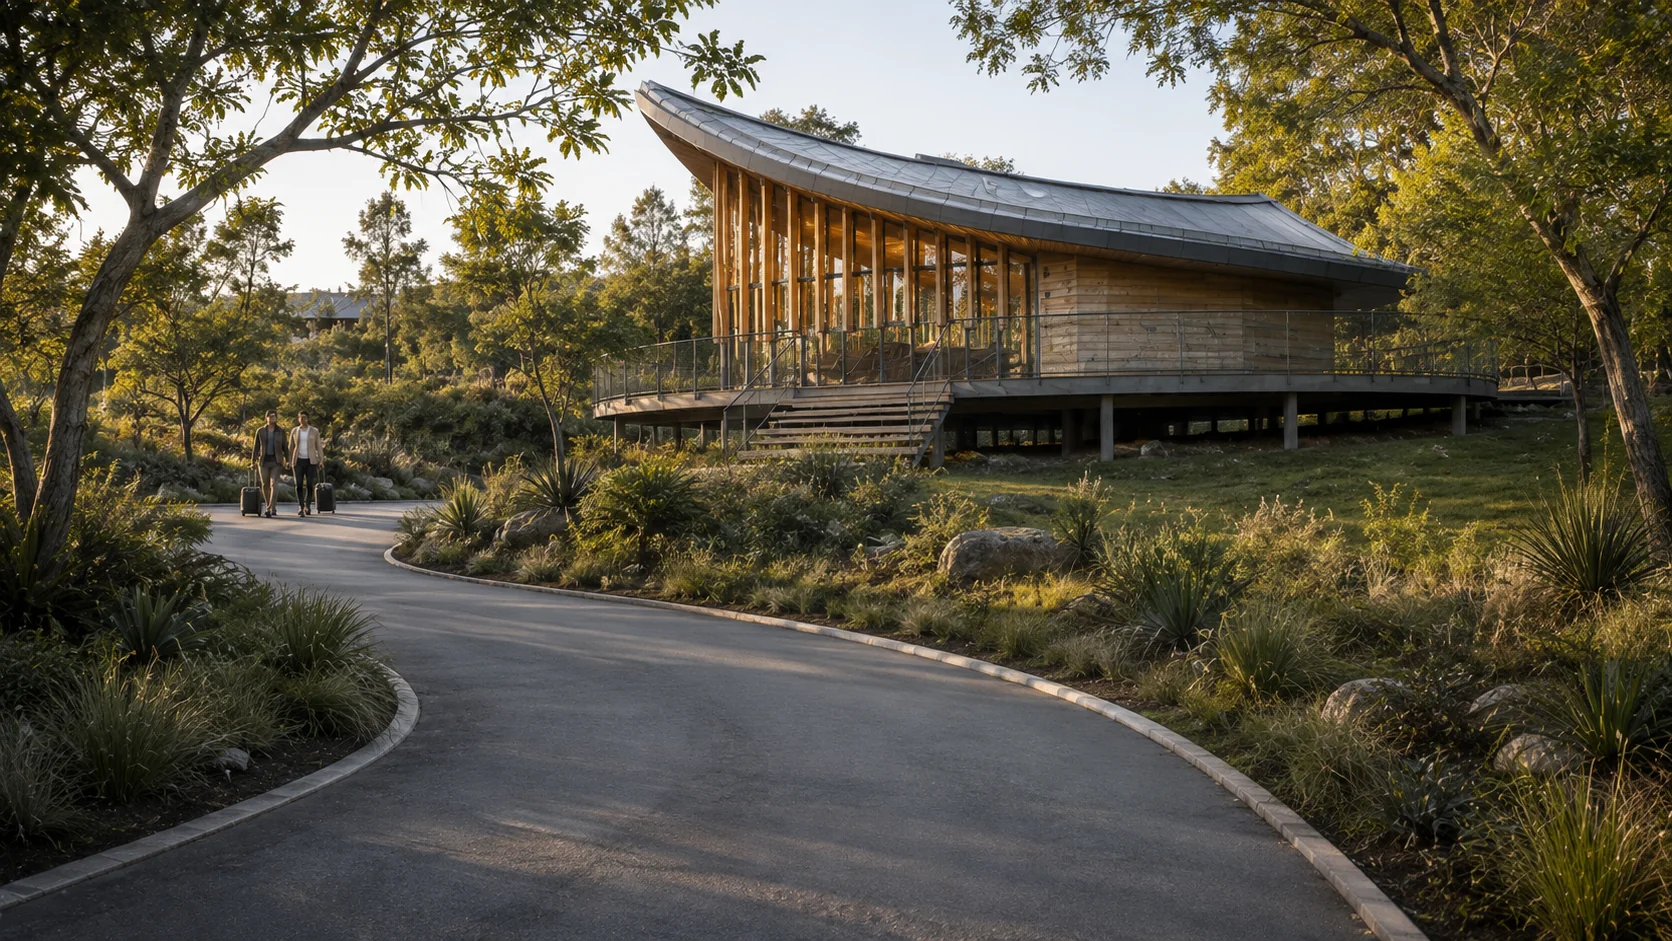
Cabin seen from the pedestrian route through the forest
From the pedestrian route
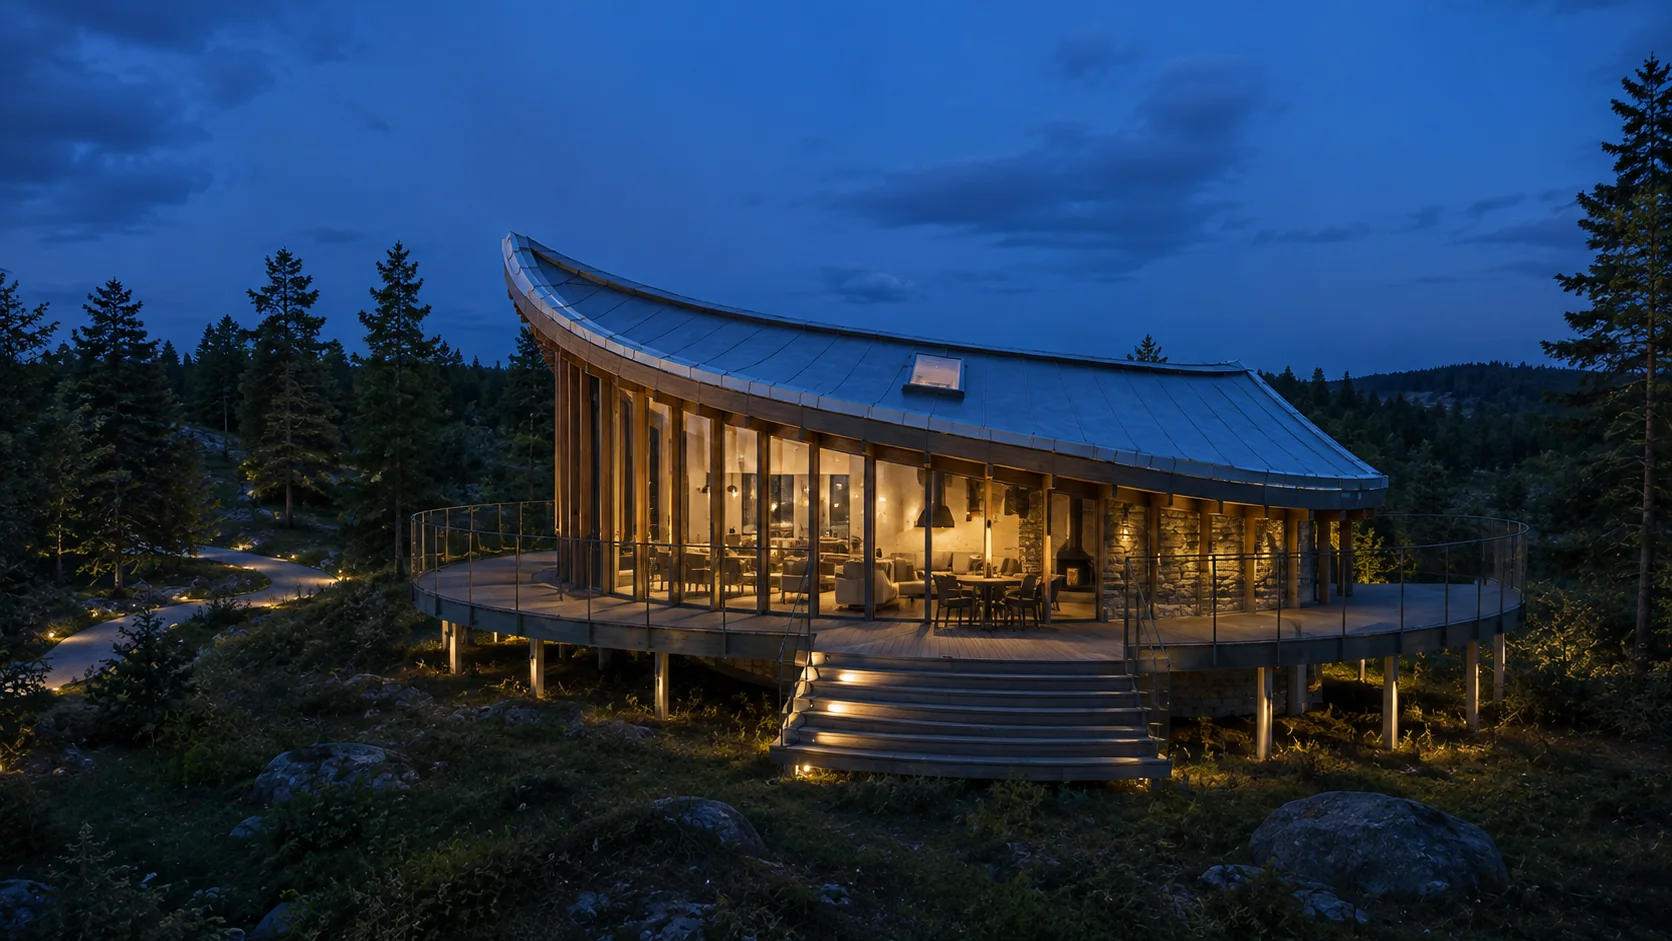
Cabin at night with warm interior lighting glowing through large glazing
Night study · Warm interior light
Cabin retreat aerial at night with warm lighting between the trees
Six warm lights in the forest, each with its own privacy.

Moving from vision to a
coordinated development plan.

The design is ready for the next phase: technical refinement toward a complete site-development proposal.

Contact

ARCH-S Design Studio

Architecture for developments that grow out of their land

ARCH-S Design Studio leads Village Creek from concept through documentation.

archs.contact@gmail.com
Services
Architecture Master Planning Residential Design Cabin and Retreat Design 3D Modeling Architectural Visualization AI-Driven Design Development Revit Documentation